
Make a small dining room work by planning the table, chairs and movement together before adding storage or decoration. Choose furniture for the number of people eating there most days, test it with chairs pulled out, and give the wall one deliberate focal point. A round table, an extendable table or a bench can help in the right room; none creates extra floor space by itself.
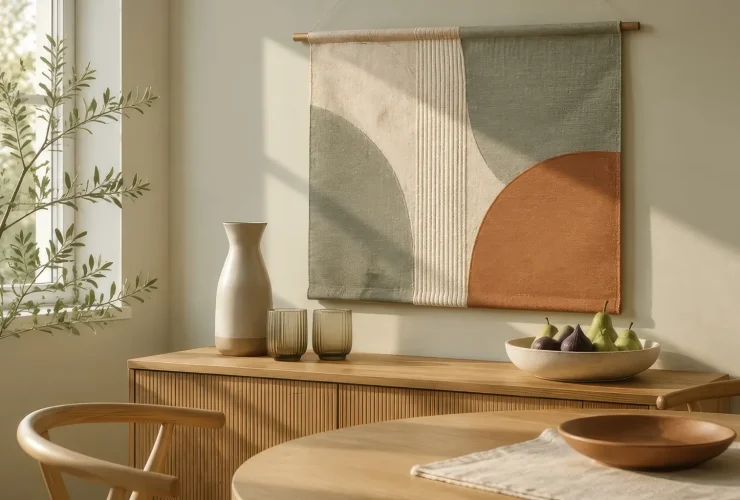
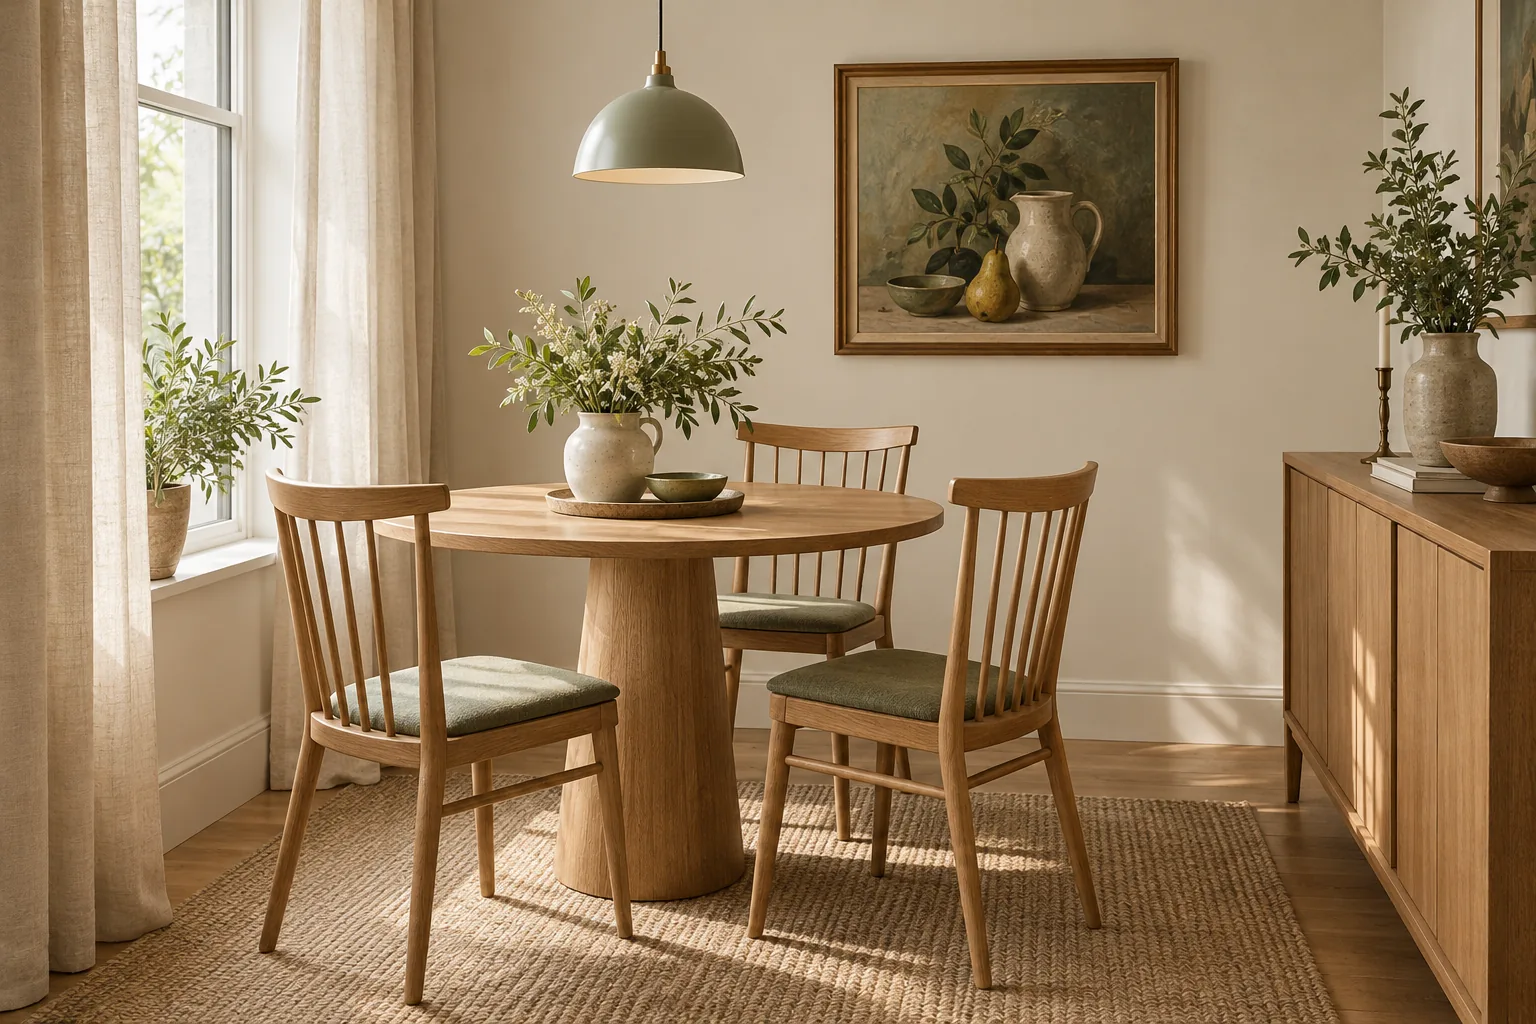
Illustrative room scene for styling inspiration.
PLAN THE ROOM IN THIS ORDER
- Use count everyday seats and other activities.
- Measure include chairs, doors and storage.
- Choose compare furniture shapes in place.
- Display keep one clear wall focus.
- Light test the table and the seated view.
Plan the footprint · Compare furniture · Style the wall · Check lighting · Room checklist
Measure the room in use, not only the tabletop
Start with your usual household rather than the largest gathering you might host. Record the room’s usable width and length, door swings, radiators, windows and any route people use to reach another room. Then include chairs in both their tucked-in and occupied positions. A table can fit between two walls while the room still fails when someone sits down or opens a cupboard.
Argos’s dining-table buying guide recommends measuring the room and the exact furniture, including the extended length and space beneath the table. It also distinguishes ordinary chair space from busy routes and opening cupboards. Use that whole-room approach rather than treating one clearance figure as a guarantee. Different chairs, occupants and access requirements need different layouts.
| Original planning trial | Rectangular table | Round table |
|---|---|---|
| Room dimensions | 280 × 320 cm (110.2 × 126.0 in) | Same room |
| Tabletop dimensions | 120 × 80 cm (47.2 × 31.5 in) | 100 cm diameter (39.4 in) |
| Edge to side walls, before chairs | (280 − 80) ÷ 2 = 100 cm (39.4 in) | (280 − 100) ÷ 2 = 90 cm (35.4 in) |
| Edge to end walls, before chairs | (320 − 120) ÷ 2 = 100 cm (39.4 in) | (320 − 100) ÷ 2 = 110 cm (43.3 in) |
The round tabletop takes more width in this example, while leaving more room at the ends. Neither trial proves how many people can sit comfortably or whether someone can pass behind an occupied chair. The dimensions are invented planning examples, not catalogue options, accessibility standards or minimum clearances. Inches are rounded from the original centimetres using 2.54 cm per inch.
Mark the actual furniture outlines temporarily using a method suitable for the floor finish, then place your chairs in position. Sit down, stand up, open nearby doors and walk the route you normally use. Test the extended table as well as the closed one. For a household with particular mobility or access needs, plan around those actual needs and obtain suitable advice rather than relying on this illustrative diagram.
Choose the table and chairs as one arrangement
ROUND OR OVAL
Compare the complete occupied footprint
Rounded edges may suit an awkward corner or a room where people approach from several directions. Measure the widest part and check the base and leg positions. A round table is not automatically smaller than a narrow rectangular one.
RECTANGULAR OR SQUARE
Use the wall shape deliberately
A narrower rectangle may suit a long room. Moving a table against a wall can release space elsewhere but also removes access to that side. Judge the seats you actually need before choosing this arrangement.
EXTENDABLE OR DROP-LEAF
Plan both versions before buying
A flexible table can suit everyday meals and occasional guests. Check where leaves are stored and whether the open table still allows the chairs and route you need. Closed dimensions alone cannot establish a fit.
Check chair width, depth and arms against the table’s actual underside and leg spacing. A chair that looks slim from the front may project far into the room when occupied. A pedestal can change where knees and feet go; four legs can restrict where chairs slide underneath. Treat seating labels as a starting point and compare the selected products together.
| Furniture option | What it may solve | What to test |
|---|---|---|
| Bench beside a wall | A continuous seating position with fewer separate chair backs | How people enter and leave; whether reaching an inner seat is practical. |
| Compact individual chairs | Flexible positions for different activities | Arm clearance, pull-out depth and the route behind occupied seats. |
| Shallow sideboard | Nearby storage without a deep cabinet footprint | Doors/drawers when open, serving space and chair interference. |
| Wall shelves | Storage above floor level | Projections, fixing suitability and whether diners can move without striking them. |
Avoid adding a sideboard just because it appears in a reference room. If crockery already has a convenient home in the kitchen, a second storage unit may consume the space you need around the table. Decide what must be stored here, then compare the smallest useful unit with the room in use. A basket or shelf can be useful only if its position remains practical.
Curated for this story
Shop the look
Considered artwork selected to complement the mood, palette and story.
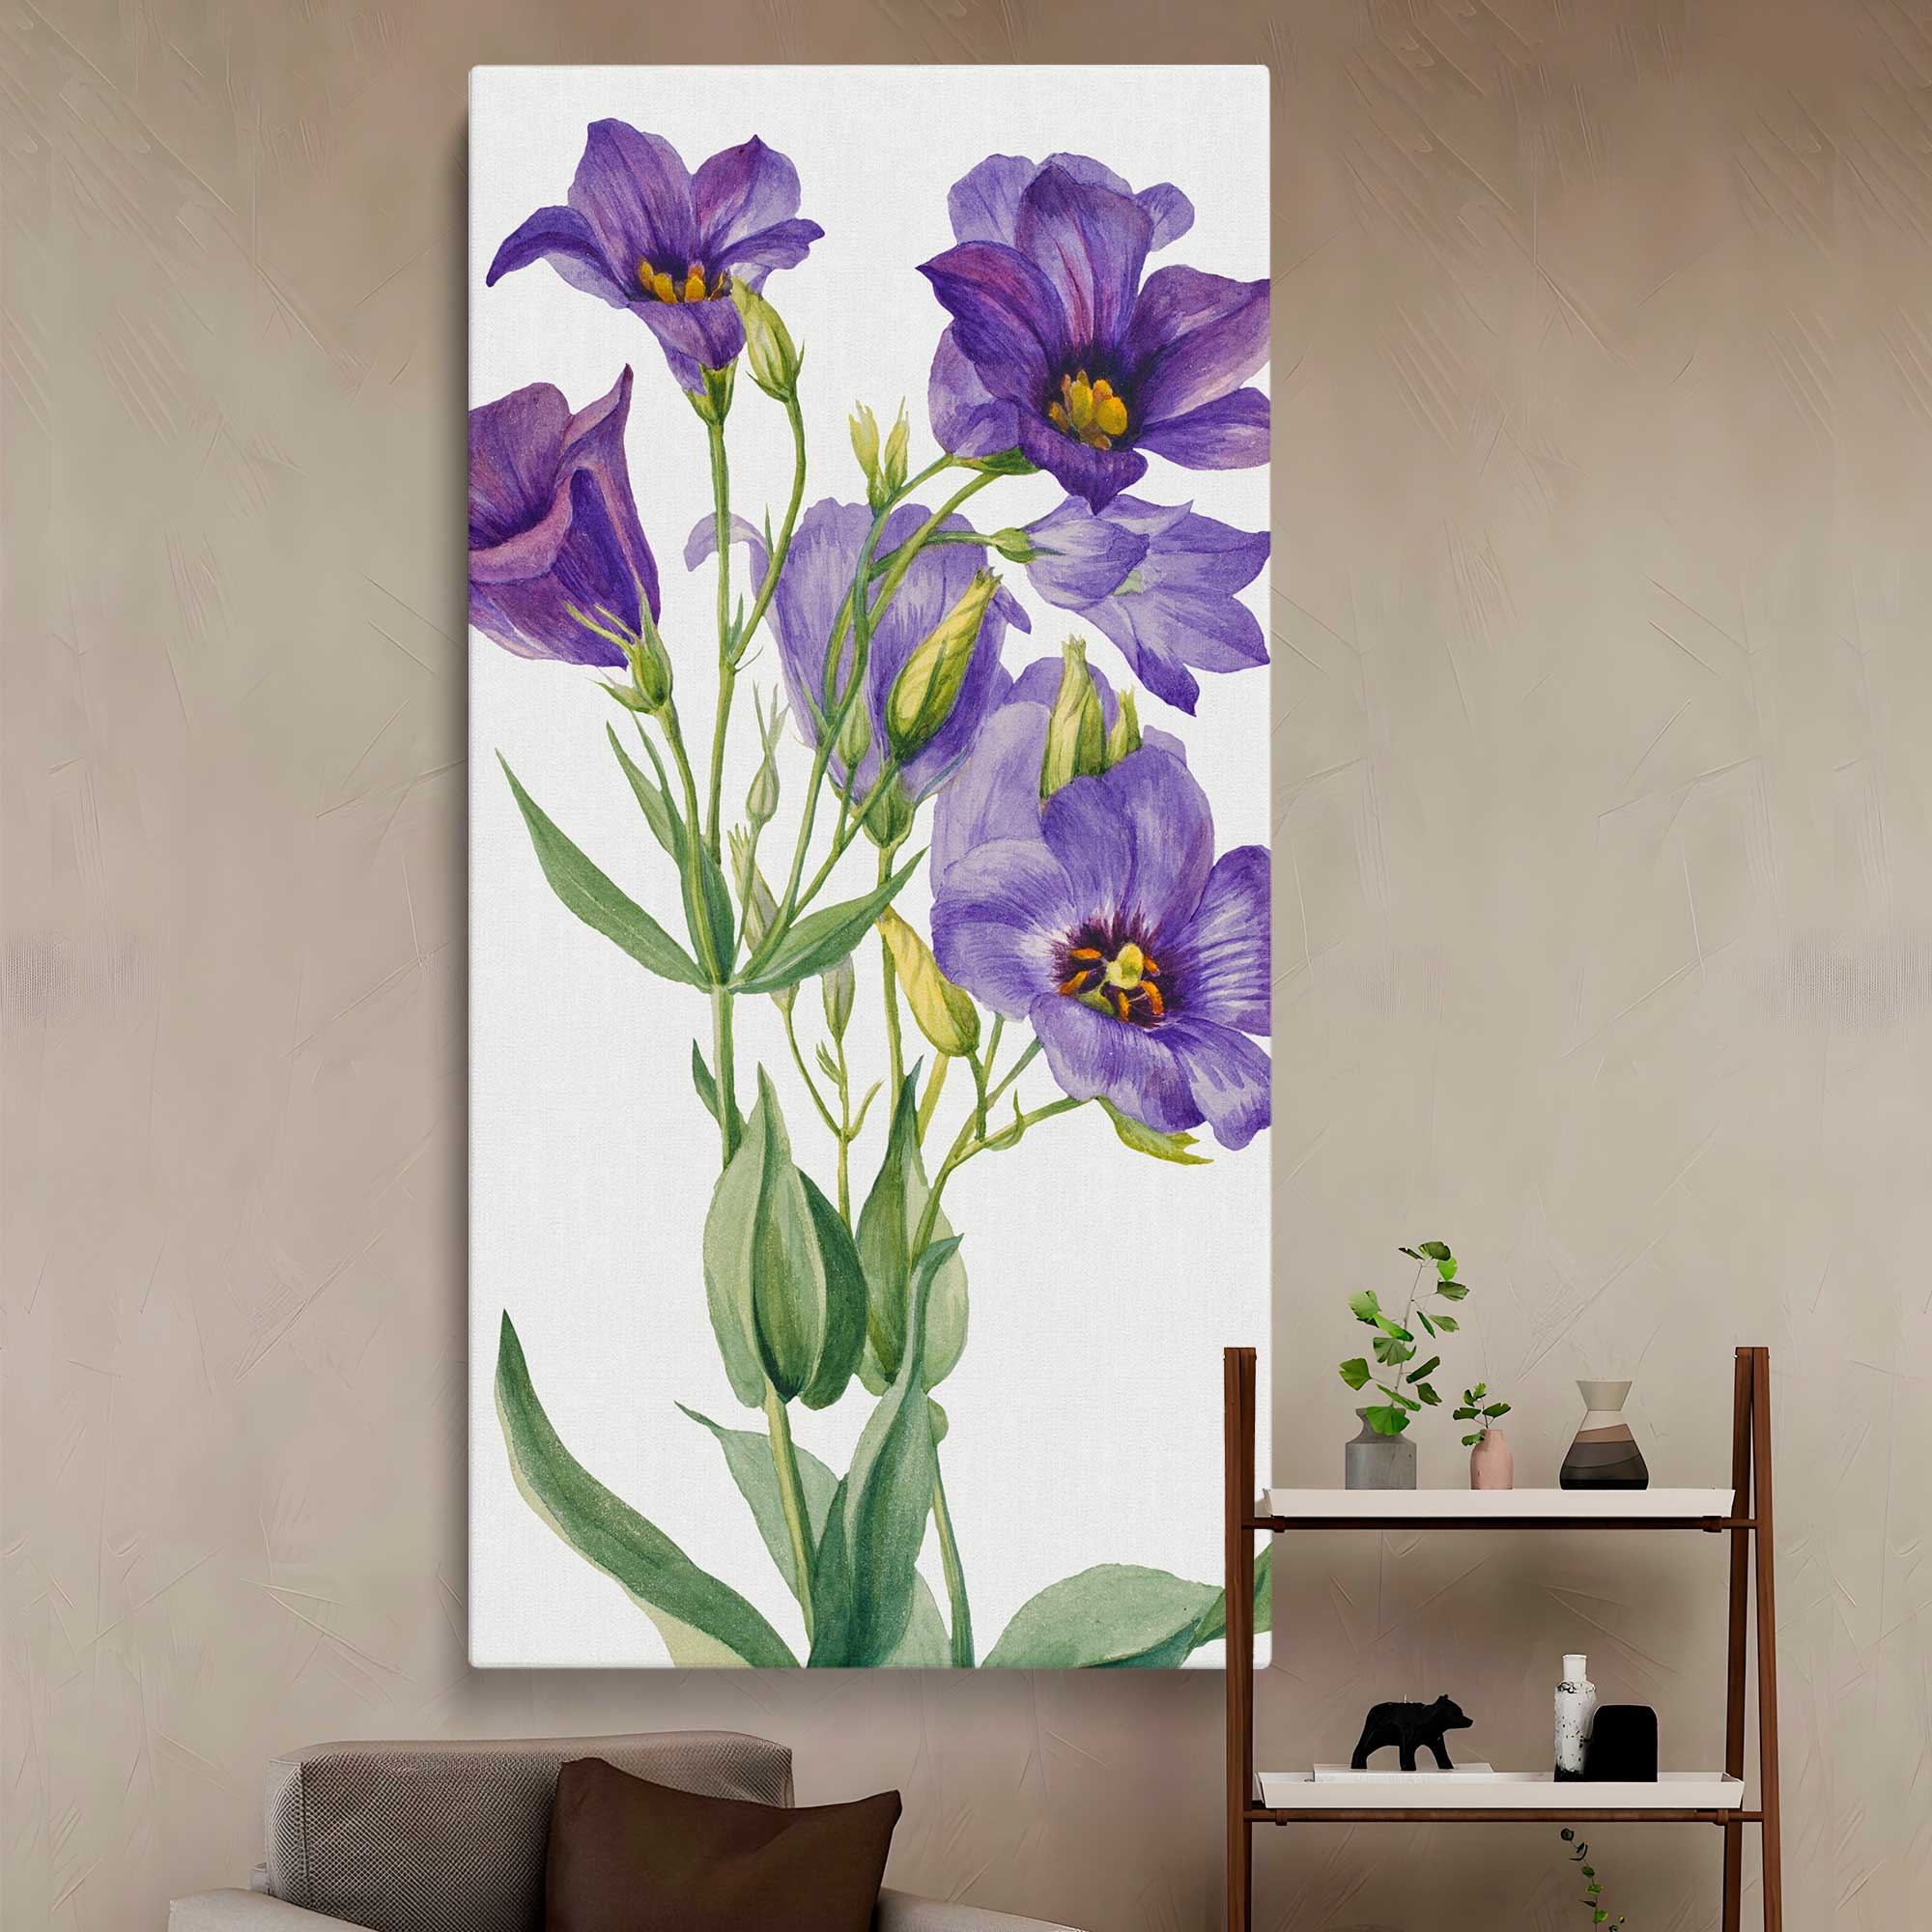
Eustoma russelianum 1930 by Mary Vaux Walcott Canvas Wall Art Print
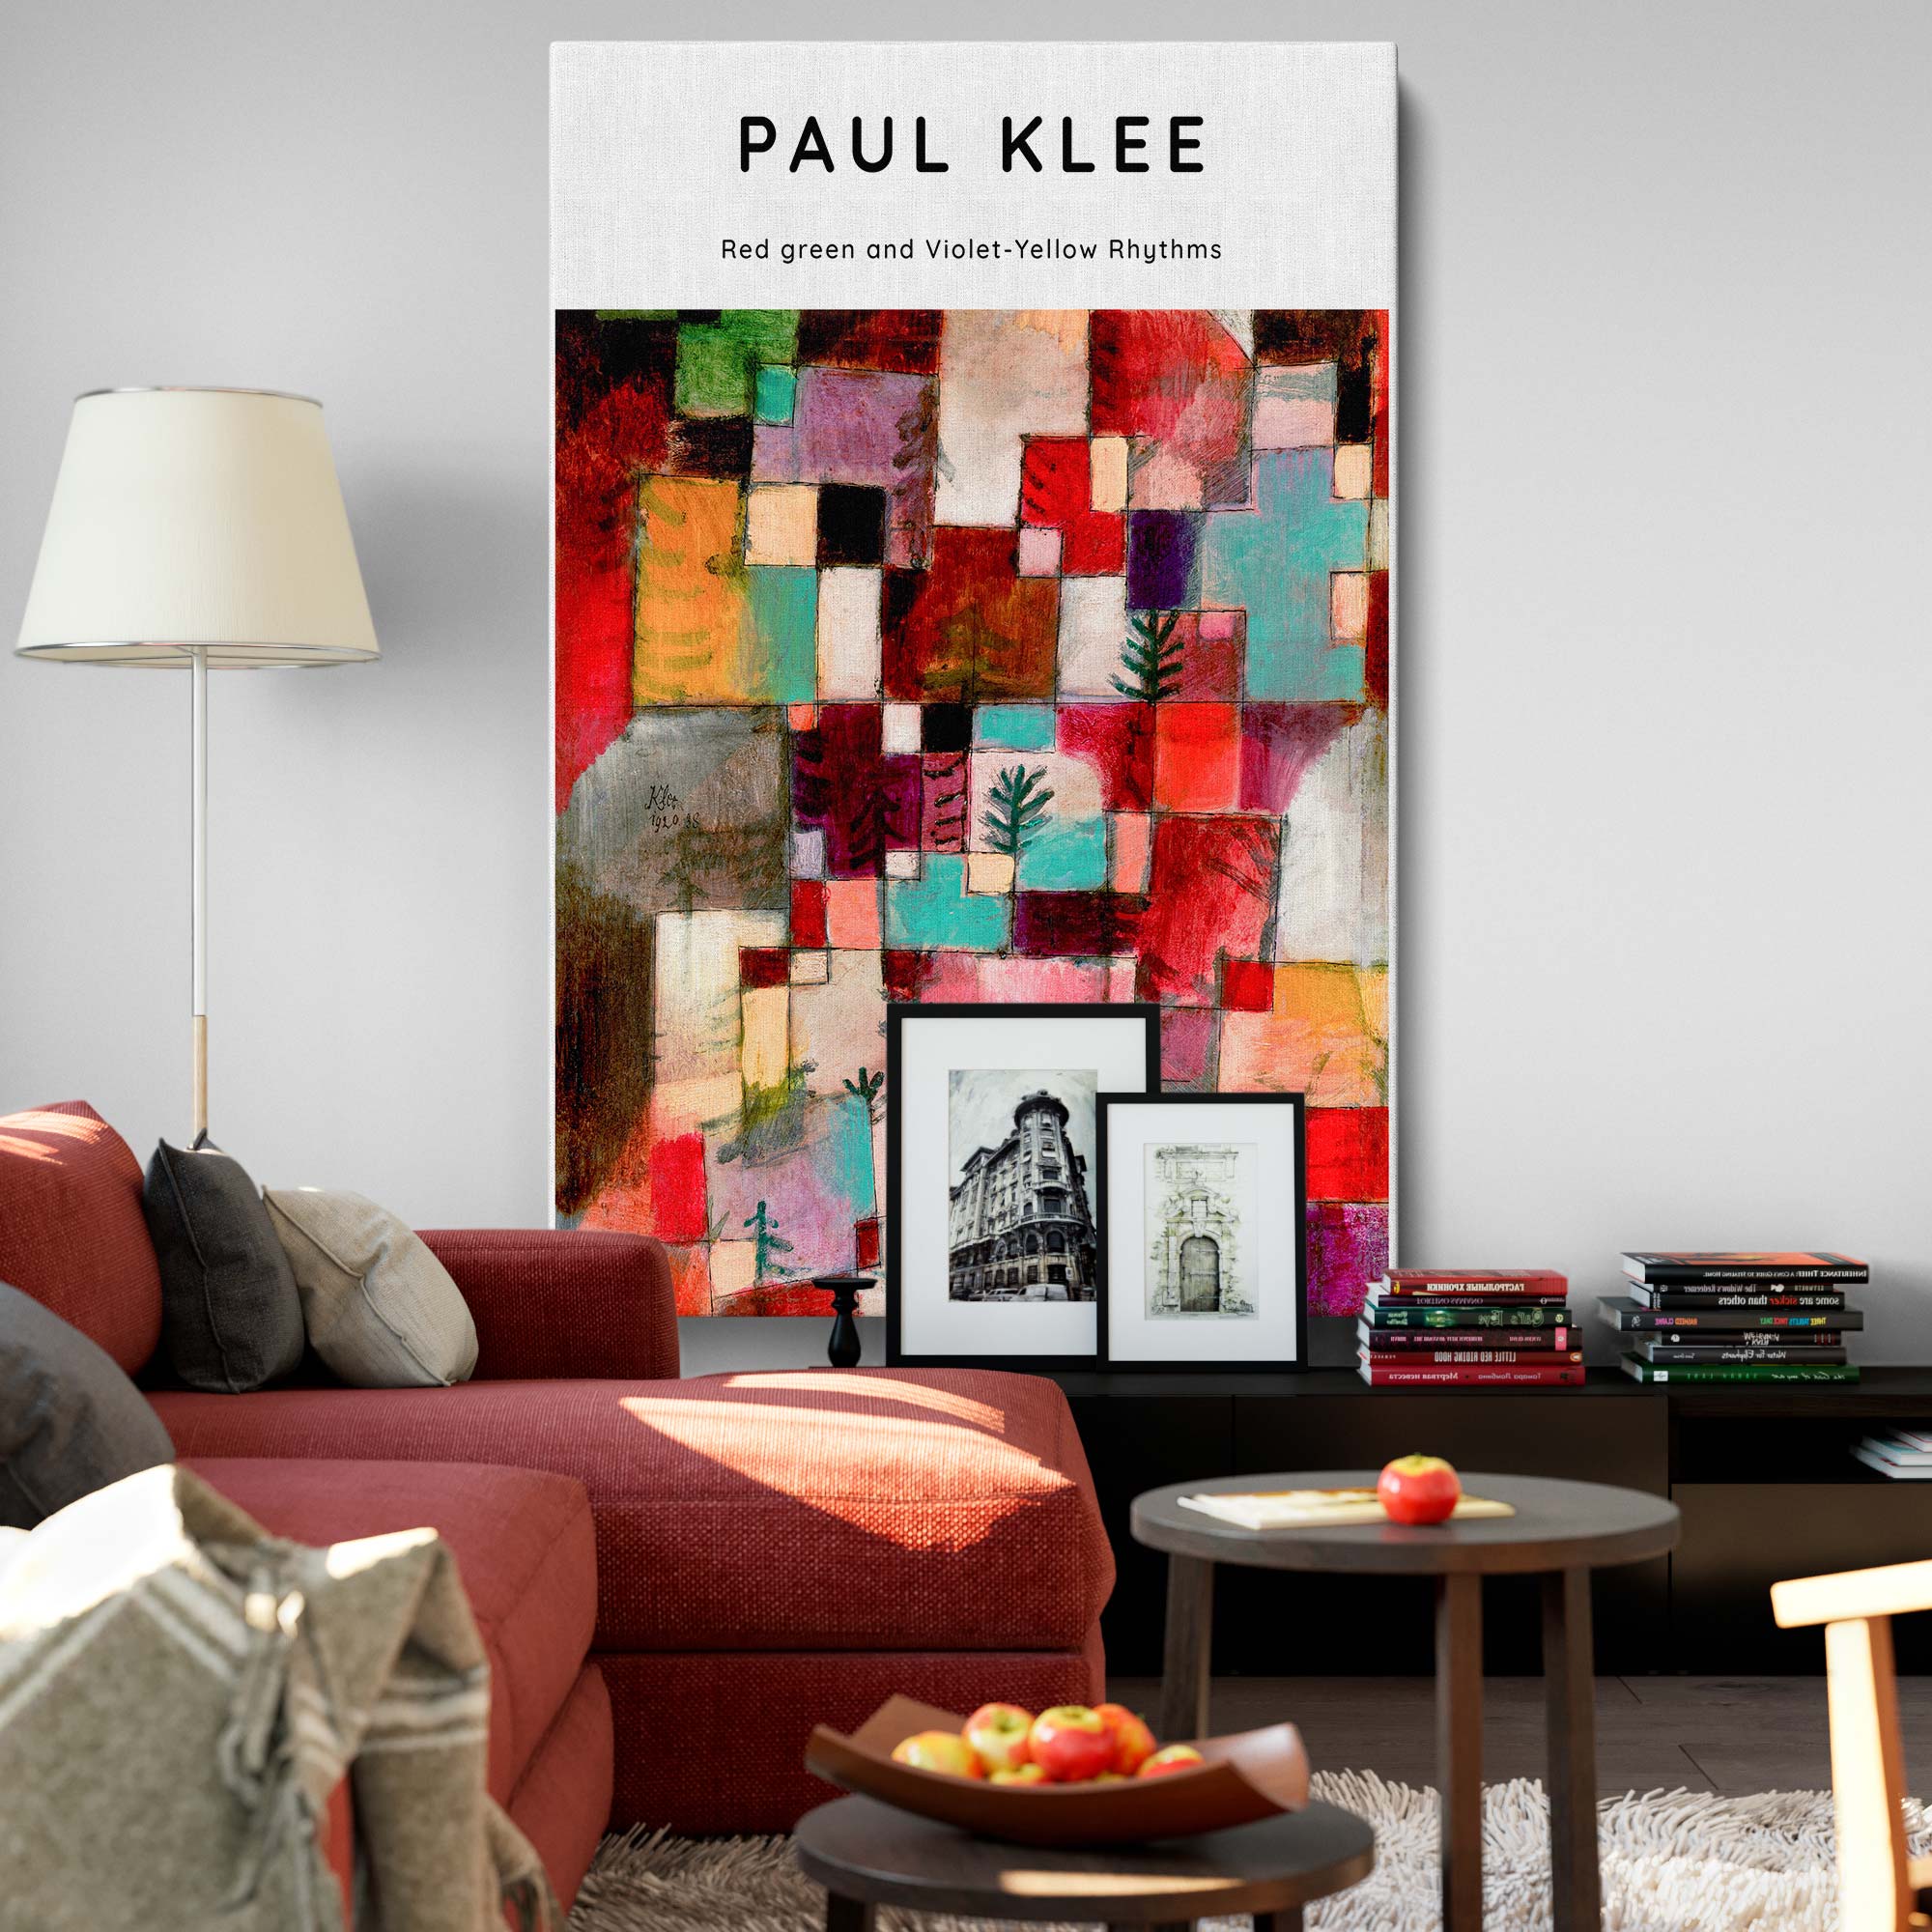
Red, Green, Violet-Yellow Rhythms - Abstract Color Geometry By Paul Klee

Still Life Bottle Painting Print Poster Canvas with Frame or Rolled
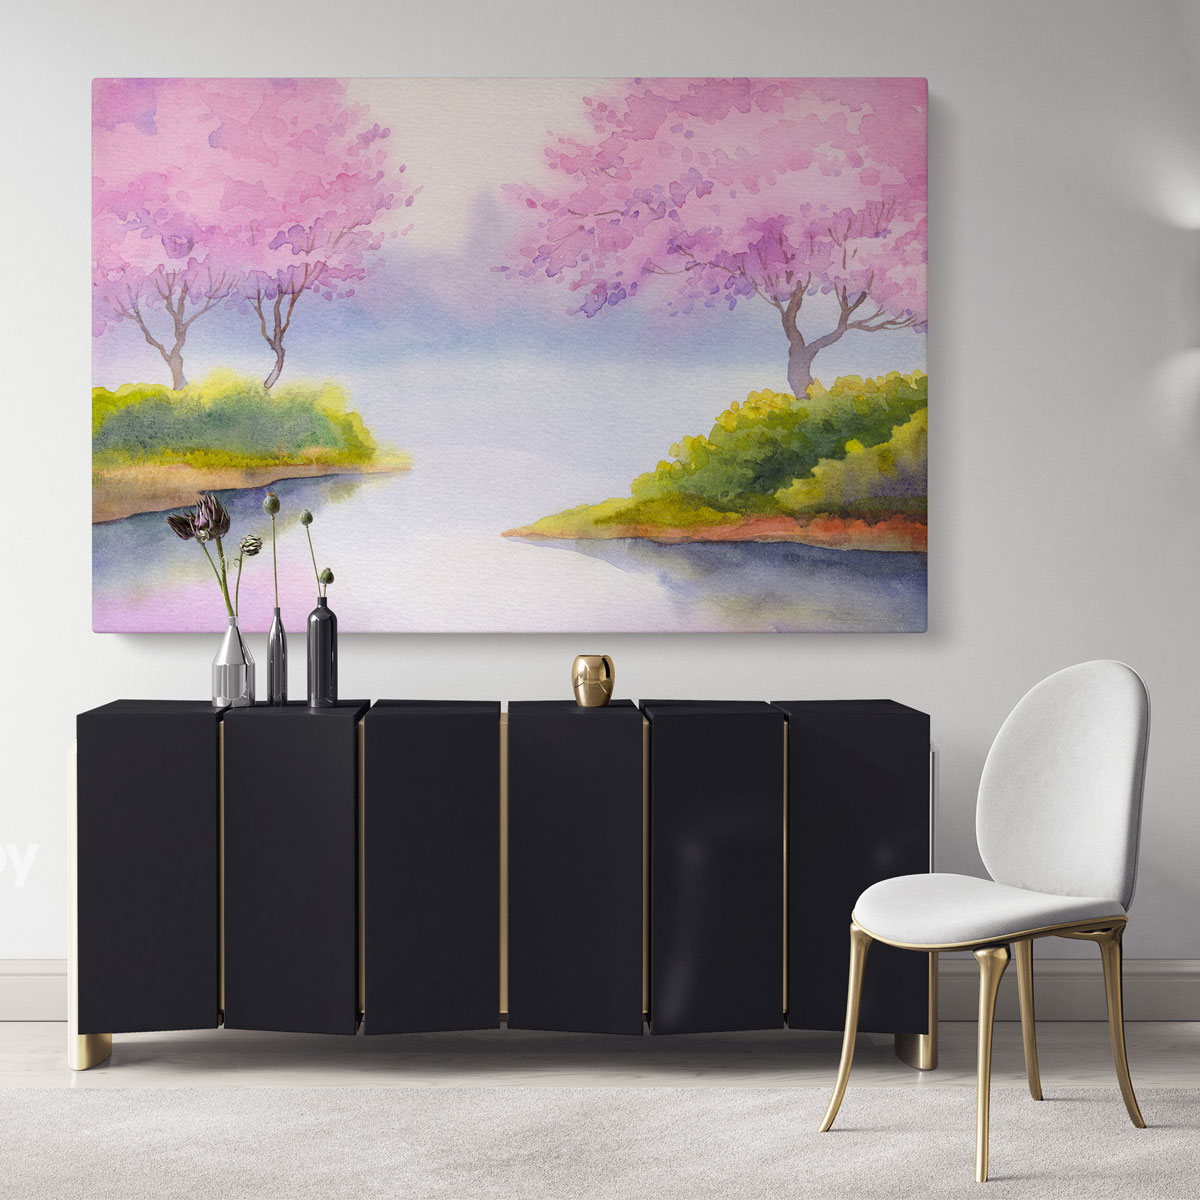
Landscape Spring Watercolour Canvas Wall Art
Give the wall one clear display instead of filling every gap
A small dining room can still hold a confident artwork. Compare its finished shape with the clear wall and any furniture beneath it, then look from the dining seats. One deliberate composition can be easier to read than several unrelated objects competing with chair backs, a pendant, curtains and open shelving. This is a styling choice, not a rule that small rooms must have minimalist art.
ONE CLEAR IMAGE
Let the room have a focal point
Try a still life, botanical, landscape or abstract you enjoy looking at during a meal. The subject does not have to show food. Compare its detail from the chairs as well as from the doorway.
A SMALL GROUP
Include every gap and frame
Treat a pair or a set as one overall shape. Use the full outer dimensions rather than the printed image alone. A group can work well, but it creates more edges and fixing positions to plan.
A COLOUR CONNECTION
Link one existing material
Repeat a colour from the chairs, rug or curtains, or a timber tone through the frame. You do not need every object in the same shade. Compare actual samples in the light used at dinner.
Our dining-room wall art guide develops subject, size and placement in detail. Use it after settling the furniture footprint. Here, the extra small-room check is whether the artwork remains clear beside the other objects you genuinely need.
For a warm timber scheme, the brown room-palette guide offers original combinations to compare. A pale wall or a darker, more enveloping colour can both be intentional; neither changes the measured floor area. Choose the visual relationship you like, then check it against your table and upholstery.
Balance the pendant, table and artwork from a seated view
Once the table position is settled, compare the lighting with the occupied room. Look across the table and towards the artwork from every usual seat. Does the pendant interrupt a face or the picture? Does a reflective frame catch a bright light? Is the tabletop usable for the activities you do here? The fixture’s width, shape and sightline matter alongside its appearance in a standing photograph.
Philips’ dining-area lighting guidance discusses adapting light to different activities, including a dimmable warm-white ceiling light where suitable. Compatibility depends on the actual fixture, lamp and controls. Follow the manufacturer’s instructions and use a suitable installer for changes; this guide does not specify wiring or a universal pendant height.
Keep the table, pendant and wall image in the same trial photograph when comparing proportions. If the light fixture already makes a strong statement, try a quieter wall arrangement. If the fixture is restrained, a more expressive image may provide the focus. For an extendable table, check how the light relates to both its usual position and its extended footprint.
Test the complete small-room plan before buying
- Plan for the seats and activities you use most days.
- Measure the table with chairs occupied, doors open and the usual route in use.
- Compare shapes and extended dimensions rather than assuming round is smaller.
- Add storage only when its contents and opening space justify it.
- Give the wall one deliberate artwork connection and test it from the chairs.
- Compare the pendant, table and artwork together; follow exact product instructions.
Start with the footprint that works, then add the display and lighting around it. A useful small dining room supports the way you eat, sit and move through the space. A clear wall composition and a small number of well-chosen finishes can complete that plan without filling every remaining surface.
Sources: Argos: dining-table buying guide; Philips: kitchen and dining-area lighting. Checked 28 October 2026. Diagrams and dimensions are original planning examples, not product sizes, accessibility standards or installation specifications.